The hall
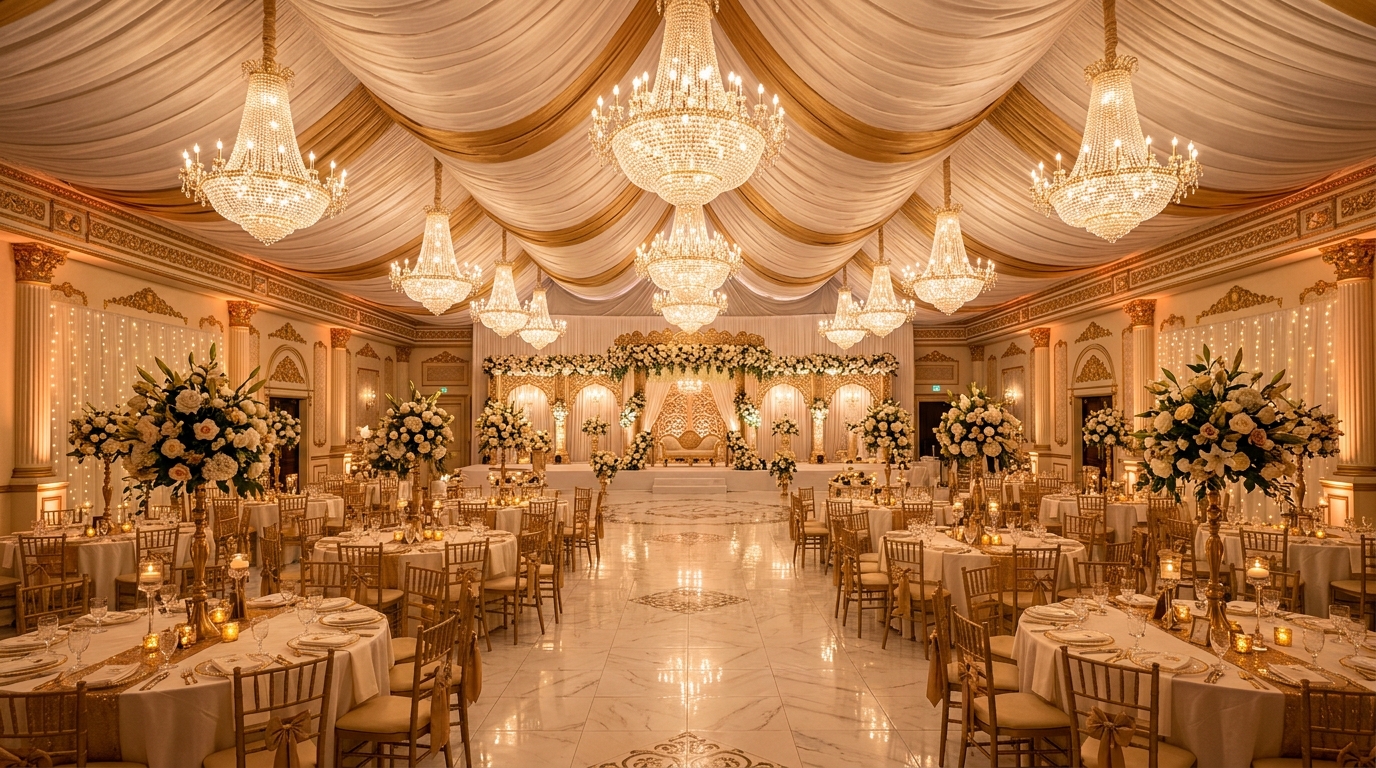
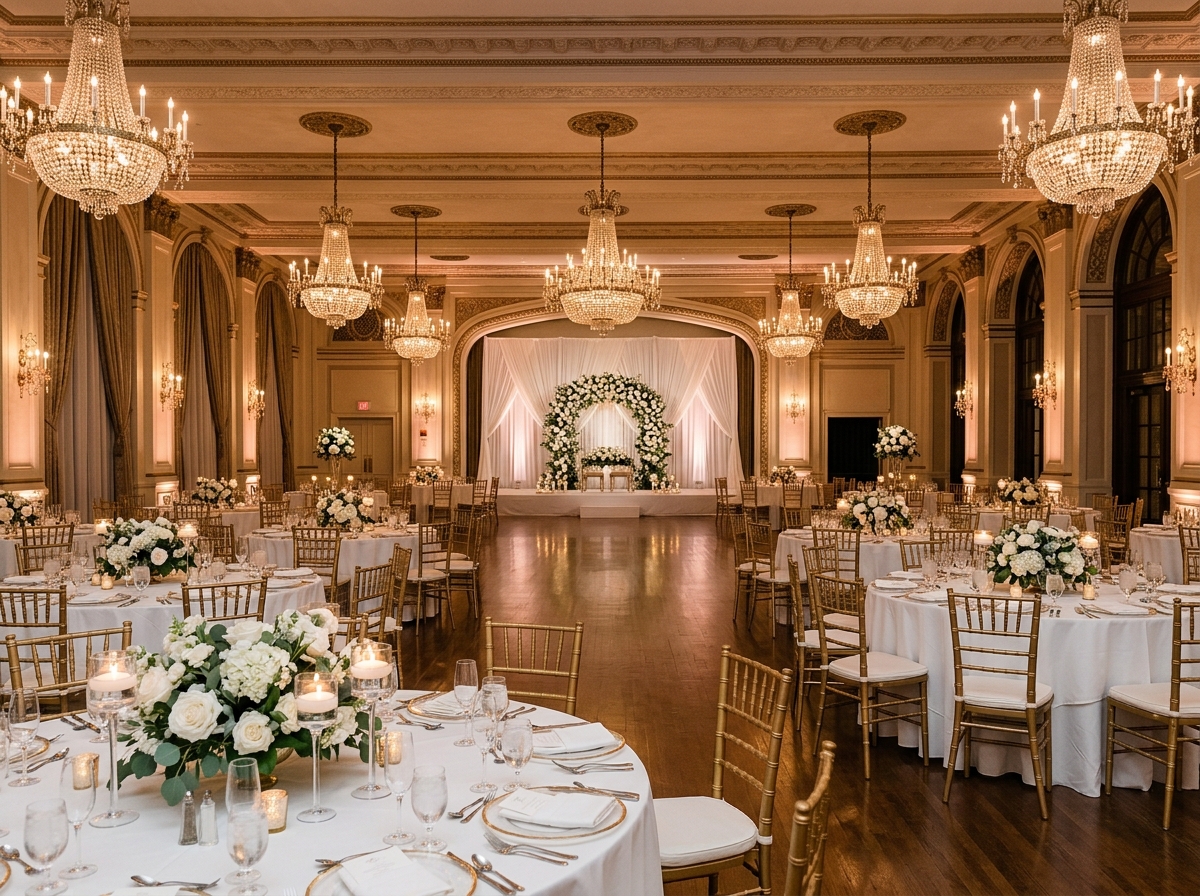
One reception hall with a stage, a dining area and a garden. Here’s what’s there and what comes with it.
Around the venue
What’s included
Seating capacity depends on the layout you choose. Tell us your guest count and the style of seating, and we’ll confirm what fits.
| Facility | Details |
|---|---|
| Main reception hall | Open floor with a raised stage at one end; seating arranged per event. |
| Air conditioning | Throughout the hall for the length of the event. |
| Stage and lighting | Stage framework with spot and ambient lighting. |
| Sound | PA system and wireless microphones for speeches and ceremonies. |
| Bridal room | A private room for dressing and preparation. |
| Dining area | Space for buffet stations and table service. |
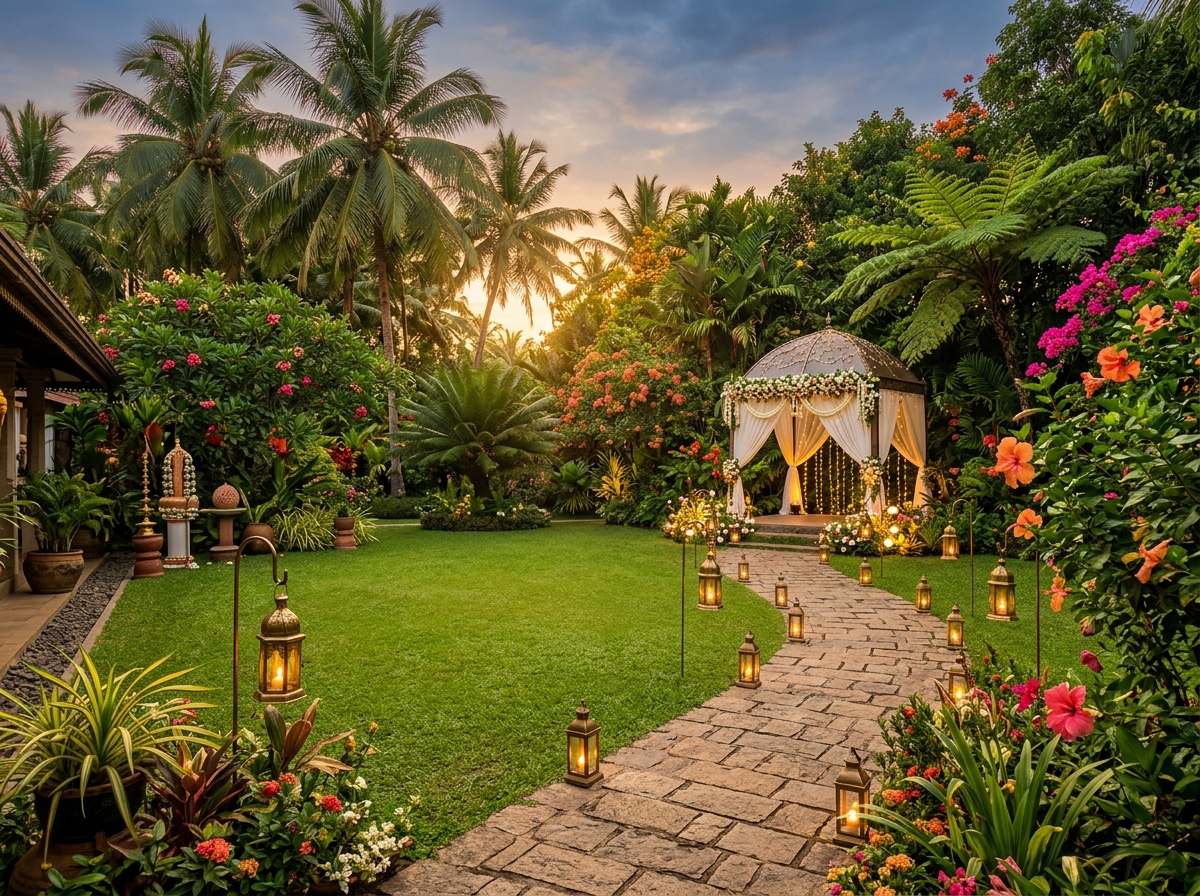
| Garden | Outdoor area for photographs. |
| Standby power | Generator backup for lights, sound and air conditioning. |
| Parking | On the venue grounds. |
Let’s plan your day.
Send us the date and a rough guest count. We’ll check the calendar and come back to you with what’s possible.
An enquiry checks availability. Your date is held once the quotation is agreed and the advance is paid.